 ProductReveal
Vivid Render
Controlled AI interior rendering for architects and SketchUp designers
About this product
Vivid Render is an AI-assisted interior rendering workspace built for architects and interior designers who begin their visualisation work in SketchUp. The product focuses on a practical problem: creating a presentable interior image quickly without losing sight of the model view that established the room, camera and major design decisions.
Who it is for
The current workflow is designed for professionals preparing interior still images for design reviews and client presentations. It is most relevant when a SketchUp view already communicates the intended composition but needs lighting, materials and atmosphere that are easier for a client to understand. The product is not presented as a replacement for detailed modelling or professional judgment. It is a bridge between the working view and a review-ready visual.
How the workflow works
A user connects the Vivid Export plugin in SketchUp with the browser workspace. The chosen SketchUp view becomes the source for an interior render. Inside the project workspace, the source and generated image can be compared so the reviewer can check the camera, openings, fixed joinery, furniture relationships and other important decisions. The same project keeps the visual and its subsequent versions together.
When a change is needed, the strongest revision requests are deliberately narrow. For example, a designer might ask to warm the wardrobe timber while keeping the geometry, handles, camera, lighting and other materials unchanged. This is more controllable than a broad request to regenerate the whole room. The result can then be checked against the source and the previous approved state before delivery.
Source comparison and revision control
Source comparison is the feature that gives the workflow its professional value. A realistic image can still be inaccurate if it changes the layout, expands an opening or moves a fixed object. Keeping the SketchUp source visible makes these differences easier to catch. Reviewers can start with geometry and camera, then inspect materials, lighting, boundaries and artifacts. This order prevents visual polish from hiding design drift.
The project workspace also makes feedback more specific. Instead of saying that a room feels wrong, the reviewer can identify the exact area that changed and name what must remain protected. Each accepted revision becomes part of a clearer decision trail.
Output and starting access
Vivid Render currently supports interior still rendering and 2K delivery. New accounts include three starter renders through its freemium entry point, allowing a designer to test the workflow on a real SketchUp view. Exterior rendering is on the roadmap and should not be treated as a current feature.
Useful strengths
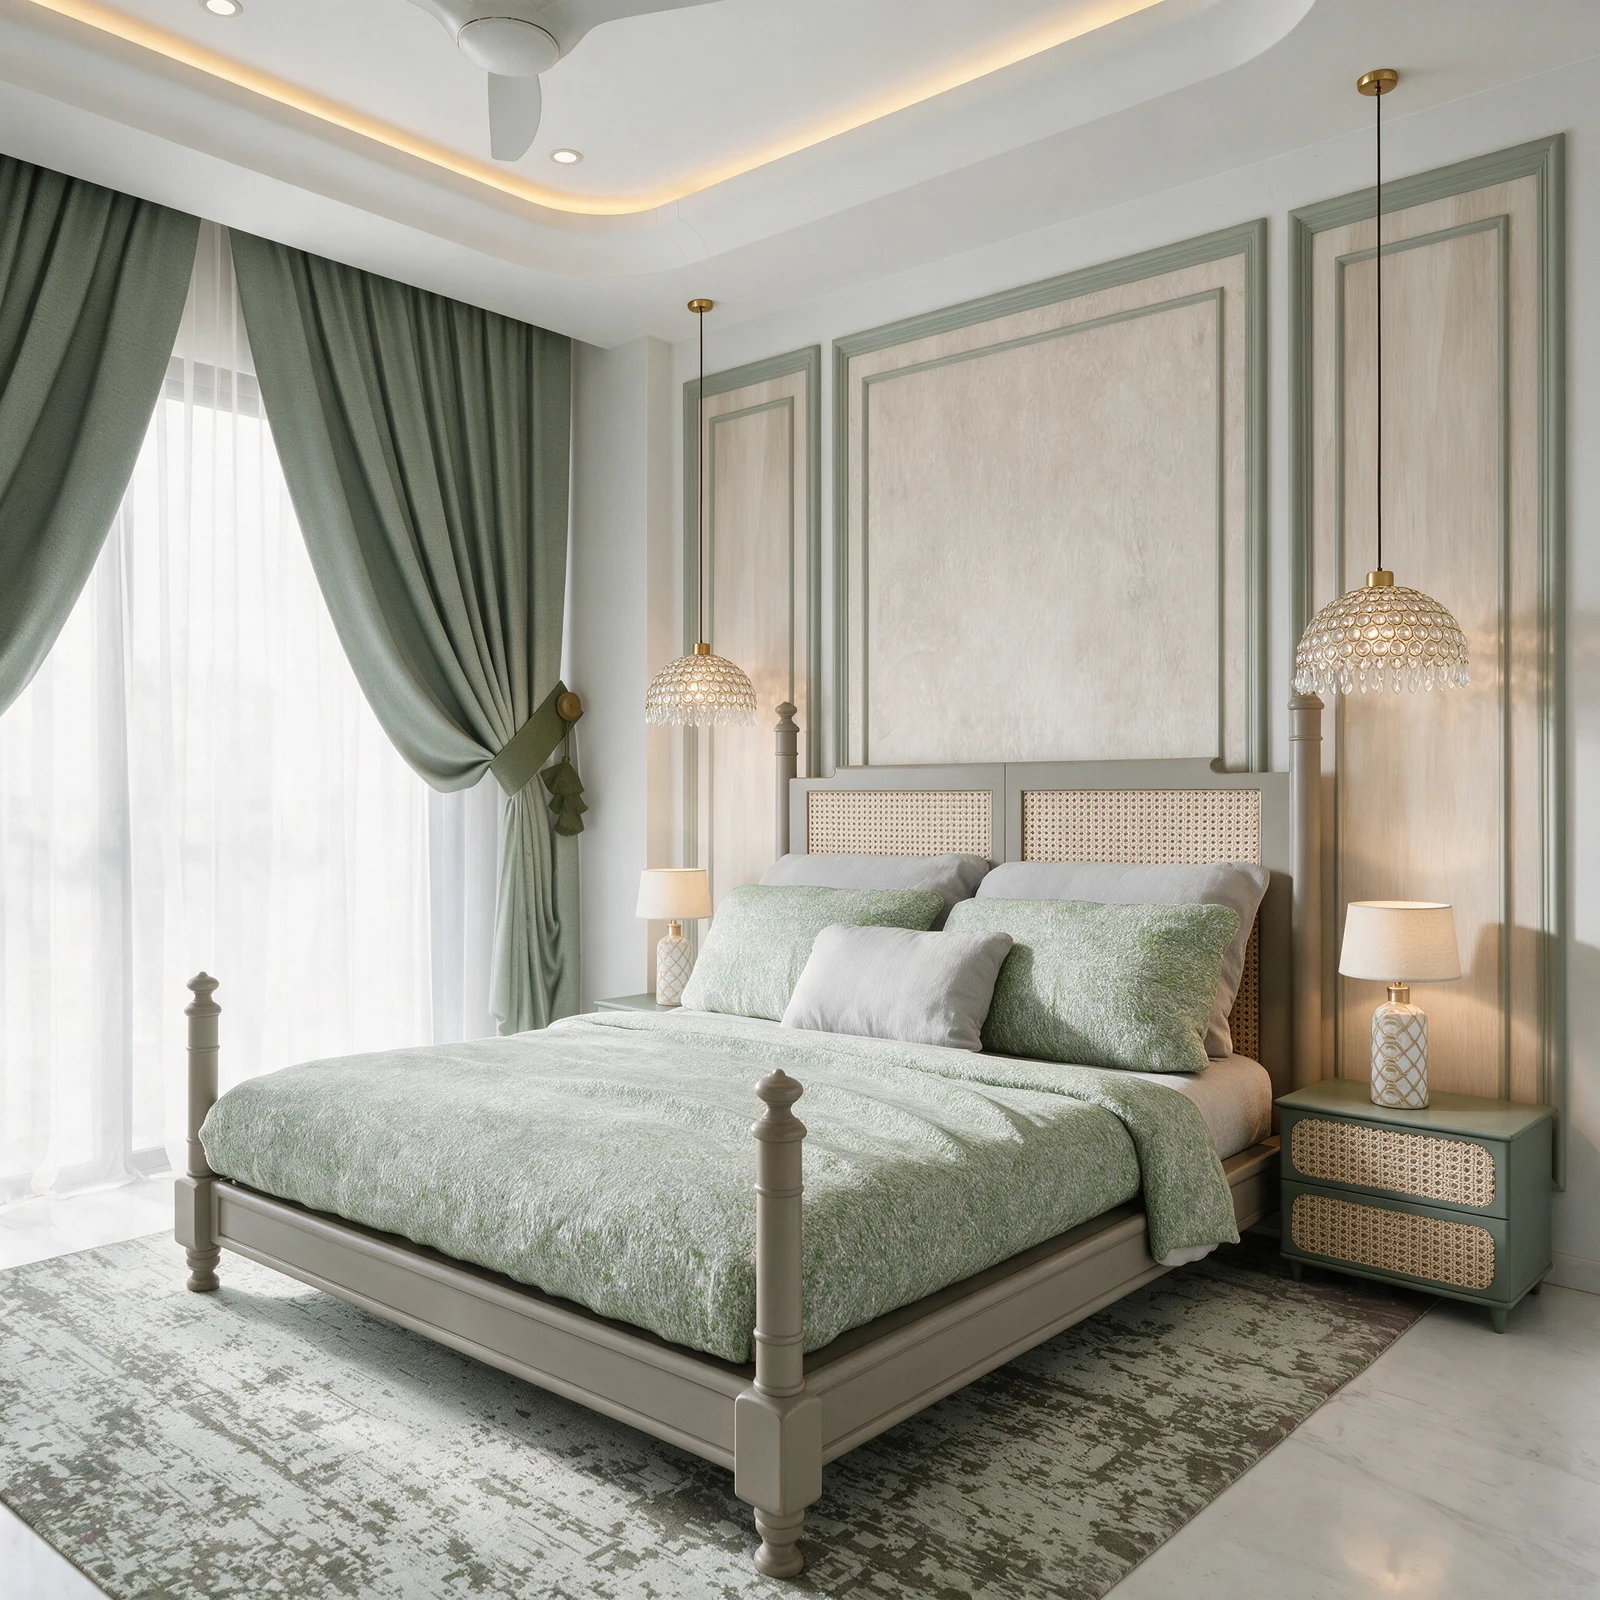
The product has a clearly defined audience and does not try to cover every visualisation task. Its SketchUp connection, browser project workspace, source comparison and focused revision model form one coherent sequence. The public case study demonstrates the workflow using an actual bedroom source and result, which is more useful than an abstract list of AI features.
Points to consider
Because the present release focuses on interior stills, teams needing exterior output, animation or a complete traditional rendering engine will need a different workflow for those requirements. AI-assisted visuals also require review: materials, geometry and lighting should be checked before the image is shown to a client. Vivid Render is most effective when a designer treats the output as a controlled design-review artifact rather than accepting every generated detail automatically.
Overall
Vivid Render offers a focused SketchUp-to-browser workflow for interior design teams that value speed and traceability together. Its practical differentiator is not simply image generation; it is the ability to keep the source view, visual result and focused revisions close enough to compare. For architects and interior designers who already communicate through SketchUp, that makes the product a credible option for producing and reviewing client-ready interior visuals.
Key features
- SketchUp-connected interior rendering workflow
- Side-by-side source and render comparison
- Focused revision requests that protect unchanged details
- Browser project workspace with version history
- 2K interior still delivery with three starter renders
Pros
- Clear architect and interior-designer audience
- Source comparison supports design QA
- Focused revisions reduce uncontrolled changes
- Three starter renders
Cons
- Interior stills only in the current release
- Exterior rendering remains on the roadmap
- AI outputs still require professional review
Reviews
Reviews are moderated before appearing publicly.
No reviews yet — be the first to share your experience.